

 Listing Courtesy of: MichRic / Homerealty, LLC
 13024 Woodrush Court Grand Haven, MI 49417
Pending (7 Days)
$659,999 (USD)

Description
MLS #:
26023588
26023588
Taxes
$5,371
$5,371
Lot Size
0.5 acres
0.5 acres
Type
Single-Family Home
Single-Family Home
Year Built
2026
2026
County
Ottawa County
Ottawa County
Listed By
Gina J Vis, Homerealty, LLC
Source
MichRic
Last checked May 27 2026 at 7:23 AM GMT+0000
MichRic
Last checked May 27 2026 at 7:23 AM GMT+0000
Bathroom Details
- Full Bathrooms: 3
Interior Features
- Range
- Dishwasher
- Refrigerator Garage Door Opener
- Pantry
- Center Island
Lot Information
- Cul-De-Sac
Property Features
- Fireplace: Gas Log
- Fireplace: Family Room
Heating and Cooling
- Forced Air
- Central Air
Basement Information
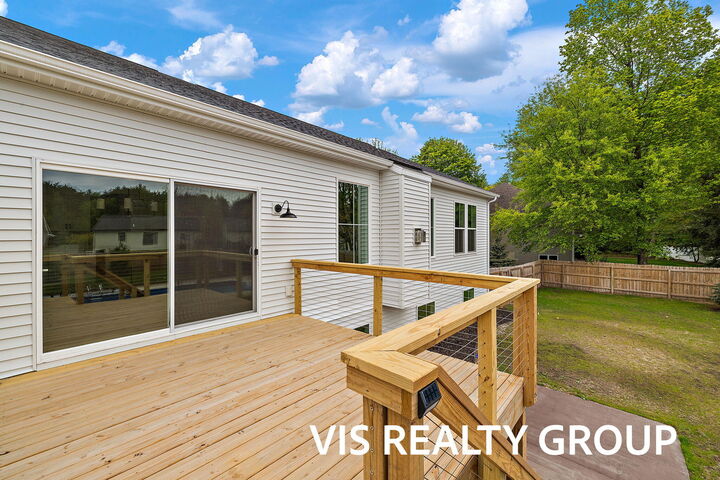
- Daylight
Pool Information
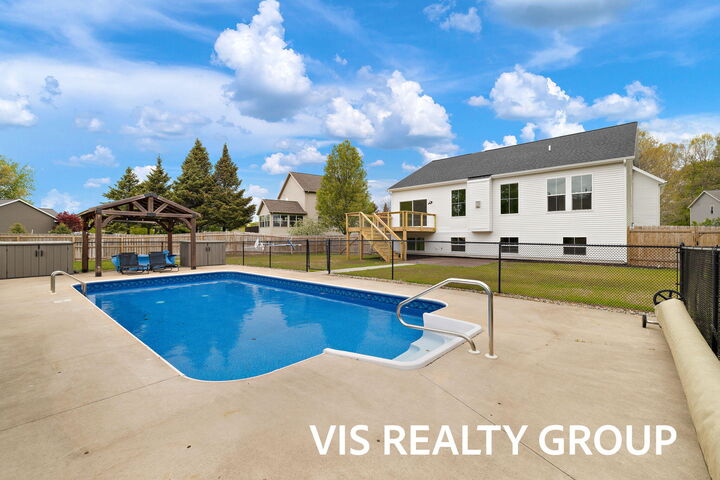
- Outdoor/Above
- In Ground
Flooring
- Carpet
- Engineered Hardwood
Exterior Features
- Vinyl Siding
Utility Information
- Sewer: Public
Garage
- Attached Garage
Parking
- Attached
- Garage Door Opener
- Garage Faces Front
Stories
- 1.00000000
Living Area
- 2,728 sqft
Location
Disclaimer: Copyright 2026 Michigan Regional Information Center (MichRIC). All rights reserved. This information is deemed reliable, but not guaranteed. The information being provided is for consumers’ personal, non-commercial use and may not be used for any purpose other than to identify prospective properties consumers may be interested in purchasing. Data last updated 5/27/26 00:23

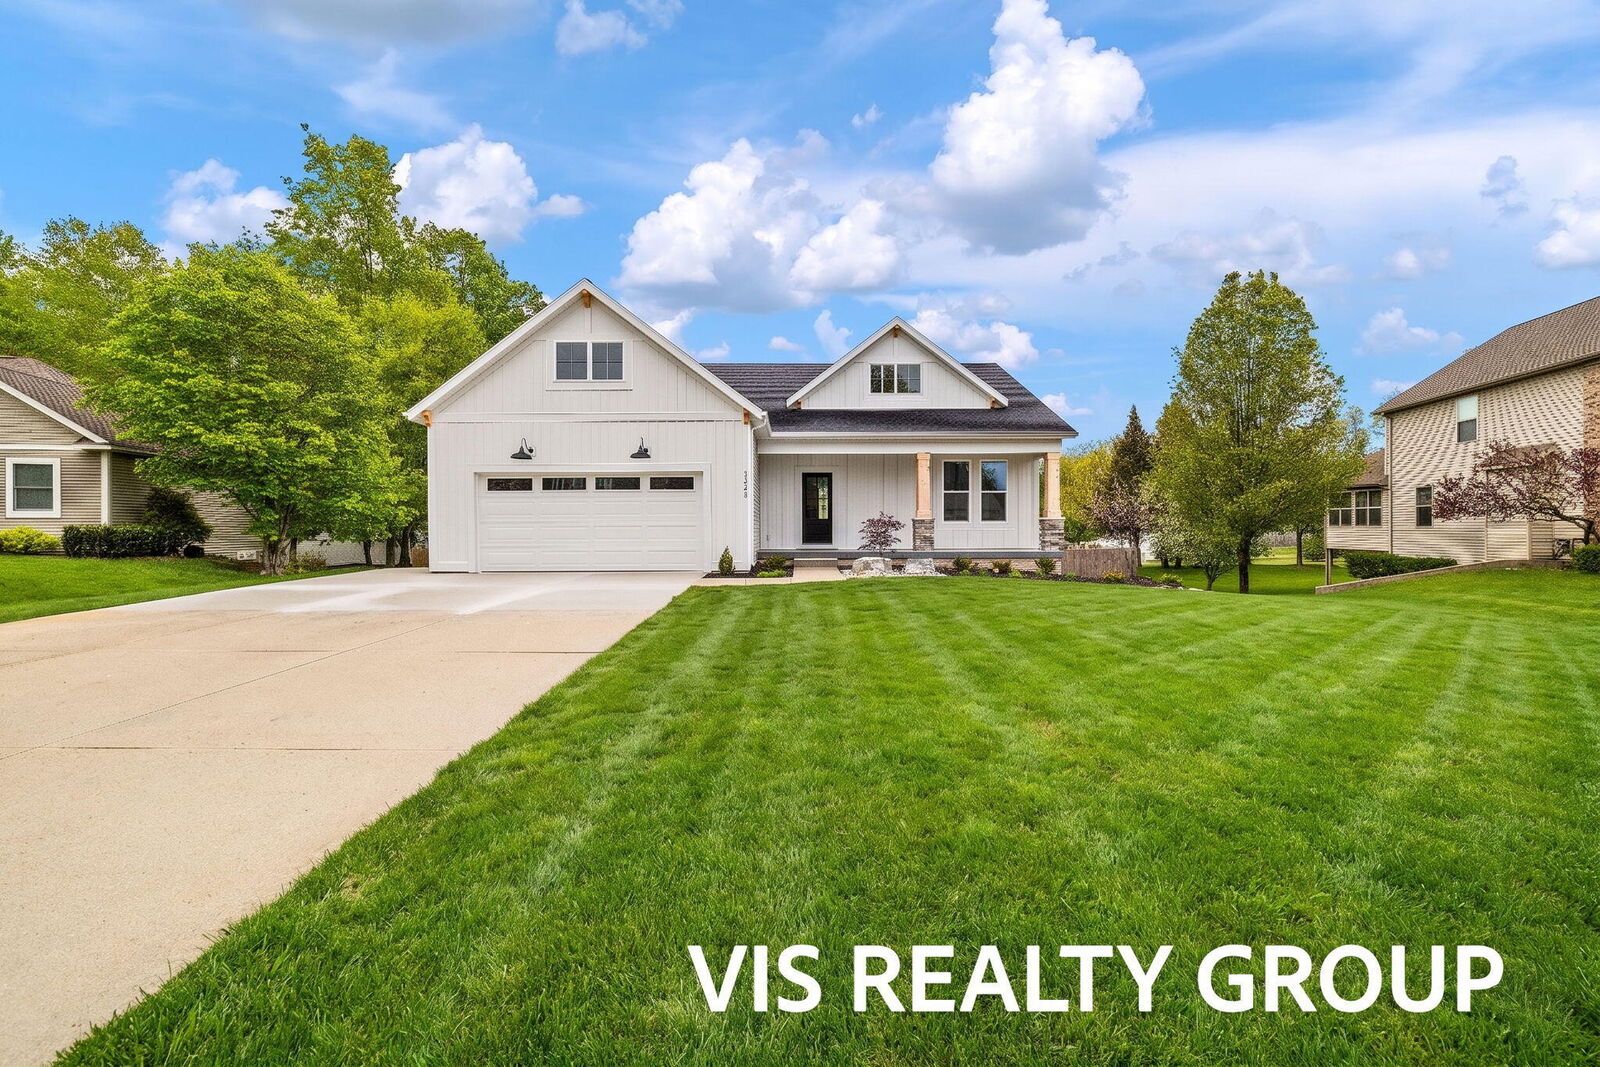
Experience the pinnacle of modern craftsmanship in this stunning new build by the award-winning Lee Allen Homes. Situated on a spacious ~0.50-acre cul-de-sac lot, this home offers a rare combination of privacy and convenience in a highly sought-after neighborhood in Grand Haven Township.
The Main Level
Spanning approximately 1,565 sq. ft., the main floor is anchored by a grand kitchen designed for the ultimate entertainer. It features a massive center island with snack bar seating, premium finishes, a walk-in pantry, and custom built-ins that carry throughout the home.
The open-concept layout is enhanced by vaulted ceilings and a gas-log fireplace in the living room, creating a bright and airy atmosphere.
The Lower Level
The 1,163 sq. ft. daylight basement is a fully finished extension of the home's living space. It includes:
* A large, recreation room.
* 2 additional bedrooms and 1 full bathroom, bringing the home total to 4 beds, 3 baths.