

 Listing Courtesy of: MichRic / Listed By: Becky Schrumpf, Coldwell Banker Woodland Schmidt; Andrea Crossman, Holland
 1094 68th Street SE Grand Rapids, MI 49508
Active
$485,000 (USD)
OPEN HOUSE TIMES
-
OPENSun, Sep 1312 noon - 1:30 pm

Description
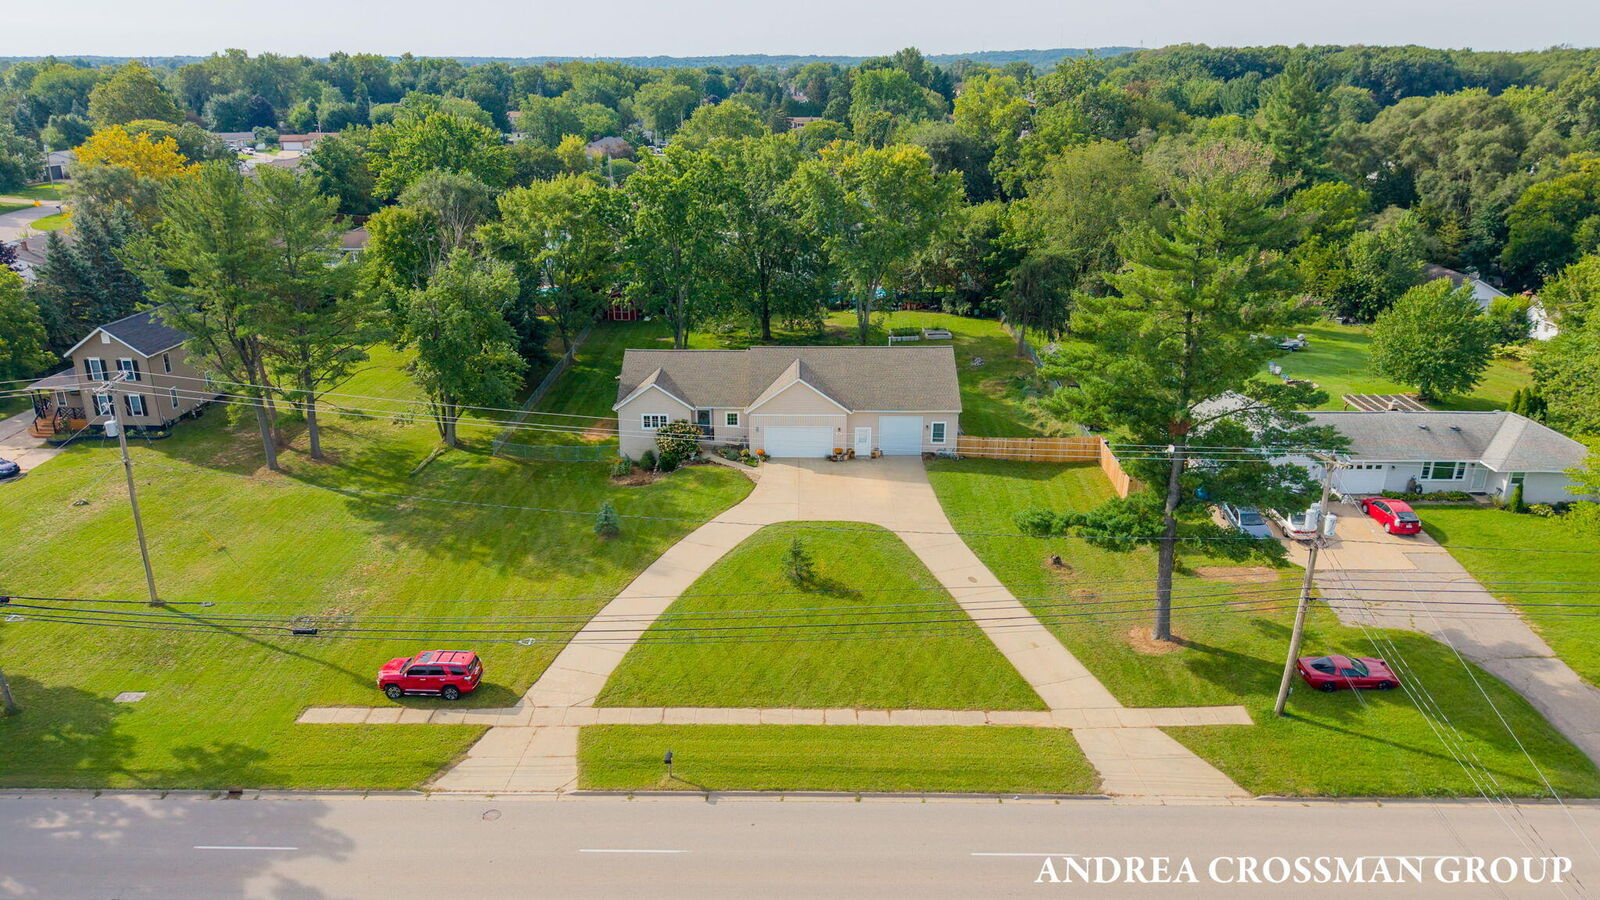
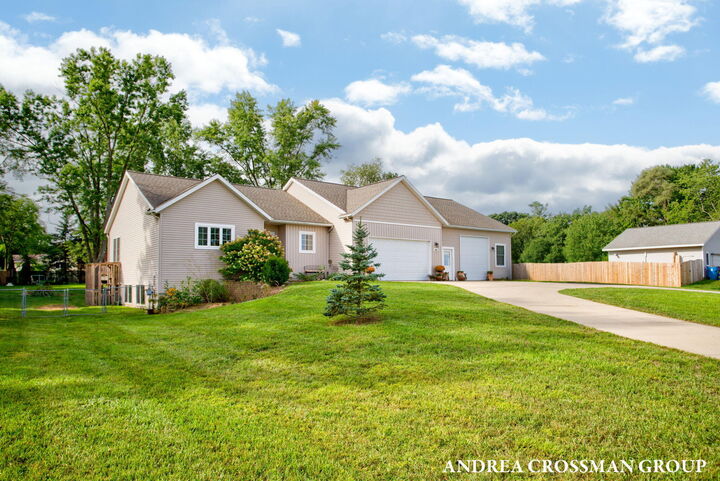
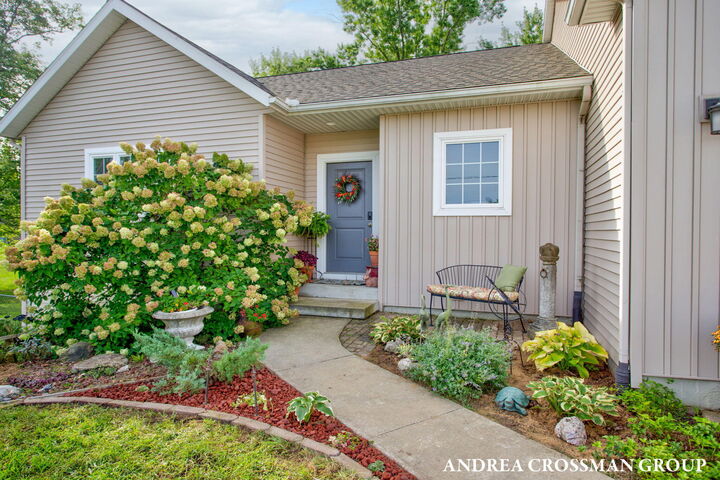
Set on a full acre in Gaines Township, this spacious and incredibly versatile home offers approximately 2,500 sq. ft. of finished living space, 3 bedrooms plus a 4th non-conforming bedroom, 2 full baths, attached garage and workshop space. The recently remodeled kitchen is truly one of a kind, featuring custom countertops crafted from reclaimed pool tables, a large quartz island, generous workspace and an open layout connecting the kitchen, dining and living areas. Sliders lead to the deck and fully fenced backyard, creating an easy flow for everyday living and entertaining. The main floor also offers two bedrooms, a full bath, main-floor laundry, mudroom and abundant storage. The daylight lower level adds exceptional flexibility with a second full kitchen, spacious living/rec area, and a bedroom with a walk-in closet and en suite bath that could make an ideal primary suite. A fourth non-conforming bedroom provides additional space for an office, guests or hobbies. Accessibility has also been thoughtfully considered, with numerous wheelchair-accessible features throughout the home. Car enthusiasts, hobbyists and anyone needing serious workspace will appreciate the attached garage space, including a 26' x 40' workshop and third stall with an oversized-height door and mini-split providing heat and A/C. Outside, enjoy the fenced backyard, composite decking, raised garden beds, above ground pool, and a storage shed on a concrete slab with power. Seller is offering a $10,000 flooring & lighting allowance with an acceptable offer, giving the next owner an opportunity to personalize the home from the start.
MLS #:
26047856
26047856
Taxes
$4,802
$4,802
Lot Size
1 acres
1 acres
Type
Single-Family Home
Single-Family Home
Year Built
2014
2014
County
Kent County
Kent County
Listed By
Becky Schrumpf, Coldwell Banker Woodland Schmidt
Andrea Crossman, Coldwell Banker Woodland Schmidt
Andrea Crossman, Coldwell Banker Woodland Schmidt
Source
MichRic
Last checked Sep 10 2026 at 4:07 AM GMT+0000
MichRic
Last checked Sep 10 2026 at 4:07 AM GMT+0000
Bathroom Details
- Full Bathrooms: 2
Interior Features
- Range
- Dishwasher
- Microwave
- Refrigerator
- Dryer
- Washer Garage Door Opener
- Pantry
- Center Island
Lot Information
- Wooded
Heating and Cooling
- Forced Air
- Central Air
Basement Information
- Daylight
- Full
Pool Information
- Above Ground
Flooring
- Carpet
- Vinyl
Exterior Features
- Vinyl Siding
Utility Information
- Sewer: Public
Garage
- Attached Garage
Parking
- Attached
- Garage Door Opener
Stories
- 1.00000000
Living Area
- 2,639 sqft
Location
Disclaimer: Copyright 2026 Michigan Regional Information Center (MichRIC). All rights reserved. This information is deemed reliable, but not guaranteed. The information being provided is for consumers’ personal, non-commercial use and may not be used for any purpose other than to identify prospective properties consumers may be interested in purchasing. Data last updated 9/9/26 21:07
