

 Listing Courtesy of: MichRic / Re/Max Lakeshore
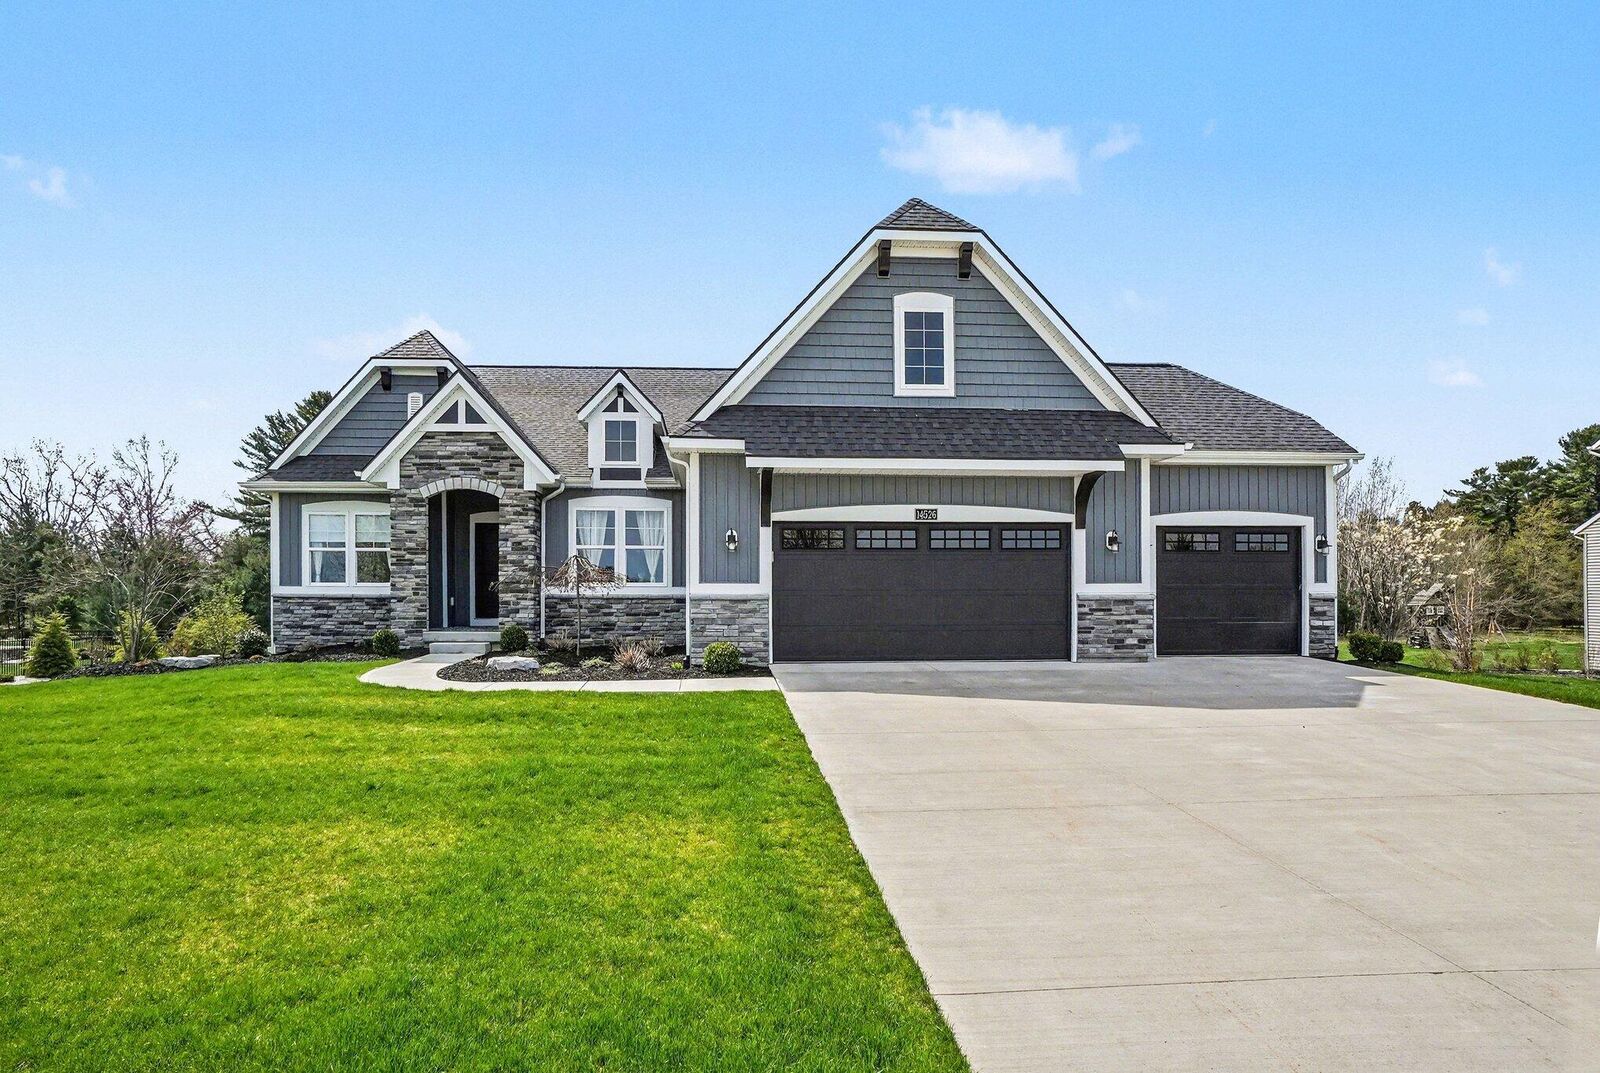
 14526 Georgian Bay Drive Holland, MI 49424
Pending (33 Days)
$974,900 (USD)

Description
MLS #:
26017357
26017357
Taxes
$11,538
$11,538
Lot Size
0.83 acres
0.83 acres
Type
Single-Family Home
Single-Family Home
Year Built
2023
2023
County
Ottawa County
Ottawa County
Listed By
Alicia M Kramer, Re/Max Lakeshore
Source
MichRic
Last checked May 27 2026 at 1:33 AM GMT+0000
MichRic
Last checked May 27 2026 at 1:33 AM GMT+0000
Bathroom Details
- Full Bathrooms: 3
Interior Features
- Range
- Dishwasher
- Garage Door Opener
- Wet Bar
- Humidifier
- Disposal
- Built-In Gas Oven
- Eat-In Kitchen
- Pantry
- Double Oven
- Bar Fridge
- Center Island
- Refrigerator Broadband
Lot Information
- Golf Community
Property Features
- Fireplace: Gas Log
- Fireplace: Living Room
Heating and Cooling
- Forced Air
- Seer 13 or Greater
- Central Air
Basement Information
- Daylight
- Full
Homeowners Association Information
- Dues: $1250
Flooring
- Ceramic Tile
- Laminate
Exterior Features
- Vinyl Siding
- Stone
Utility Information
- Sewer: Public
Garage
- Garage
Parking
- Garage Faces Front
Stories
- 1.00000000
Living Area
- 3,362 sqft
Location
Disclaimer: Copyright 2026 Michigan Regional Information Center (MichRIC). All rights reserved. This information is deemed reliable, but not guaranteed. The information being provided is for consumers’ personal, non-commercial use and may not be used for any purpose other than to identify prospective properties consumers may be interested in purchasing. Data last updated 5/26/26 18:33

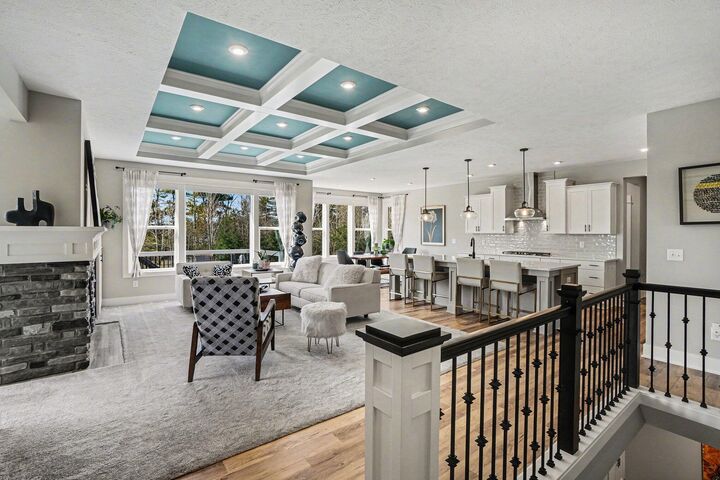
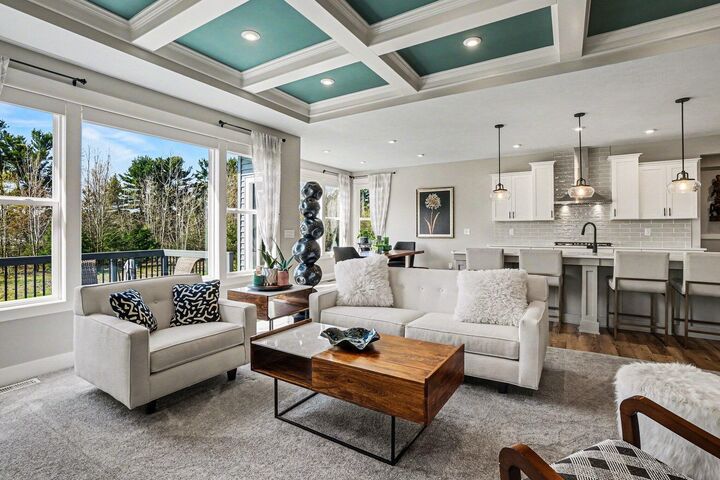
The primary wing is tucked away and features a spacious bedroom suite with a dual-sink vanity, a walk-in tiled shower with European glass doors, a stool closet and a recently updated custom primary closet system. This system includes storage drawers, locked private drawers, and extensive hanging and shelving space, custom and designed by the owner with their preferred supplier, California Closets. The second main-level bedroom has access to the second full main bath via a private hall alcove that can be separated from the living room space by a sliding glass door.
The lower level is filled with natural light from daylight windows. The recreation room includes three gathering areas: a built-in bar with peninsula seating and galley access to back wall cabinets, sink, and counter space; a TV/gaming area; and additional rear space with an alcove, ideal for a puzzle table or reading nook. The third and fourth bedrooms, along with a third full bath, are also located on this level. The rear mechanical room is currently being used as an exercise area. Additional upgrades by the owner include the custom primary closet system, remote control blinds on the main level, silhouette blinds in the lower level, and a zoned baffle system allowing independent heating and cooling control for each level. Exterior enhancements include a three-stall garage and a stained deck with steps leading to the backyard, which features a beautiful patio paver space. The property also includes lush landscape beds and an established yard with underground wiring already in place for a Husqvarna mobile mowing system The mobile mowing unit is available for separate purchase. Ring doorbell to remain. Association amenities are available as a separate fee/purchase through the HOA. Exclusions are: Buddha bust on the front entry table, artwork in back entry alcove, attached tv's (brackets will reman). any attached work out equipment/pulleys/pullup bars/ski erg pulldown system/shelving/mats etc. Washer/dryer, ring cameras in garage does not remain. Seller reserves the right to set a deadline.