

Listing Courtesy of: NORTHERN GREAT LAKES / Listed By: Shawn Smith, Coldwell Banker Schmidt Realtors
6575 Franklin Woods Traverse City, MI 49686
Active (1 Days)
$650,000 (USD)
OPEN HOUSE TIMES
-
OPENSat, Jul 2512 noon - 1:30 pm
-
OPENSun, Jul 261:00 pm - 2:30 pm
Description
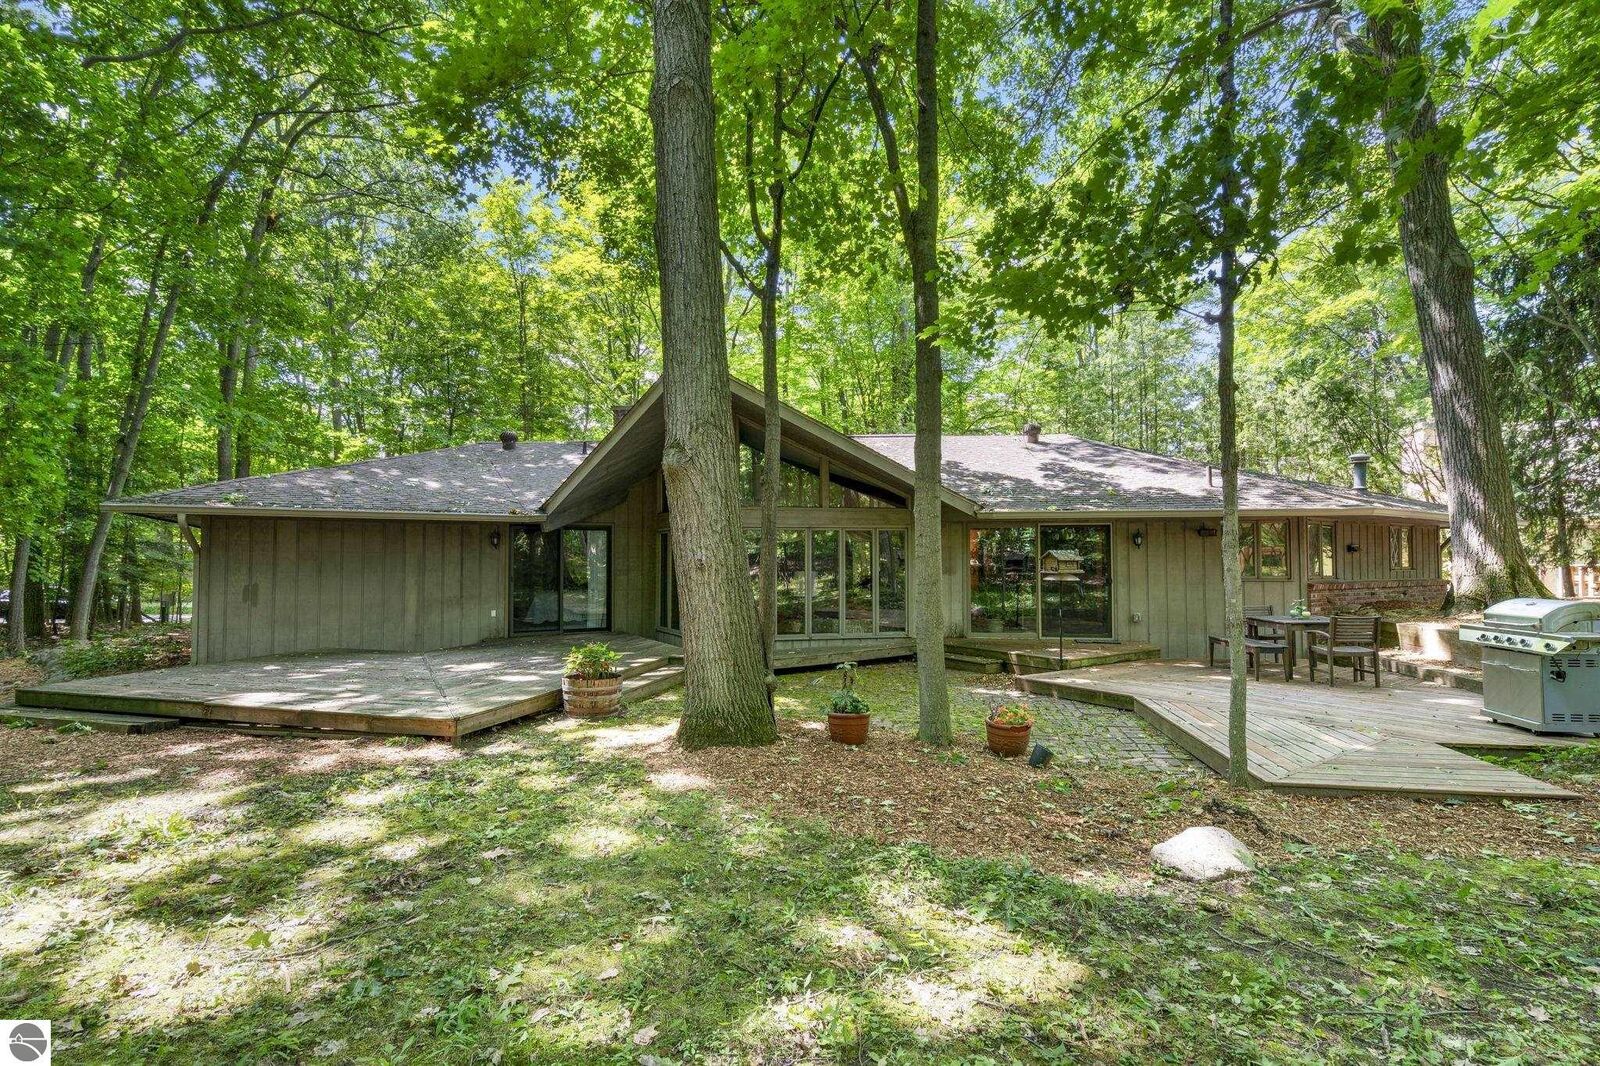
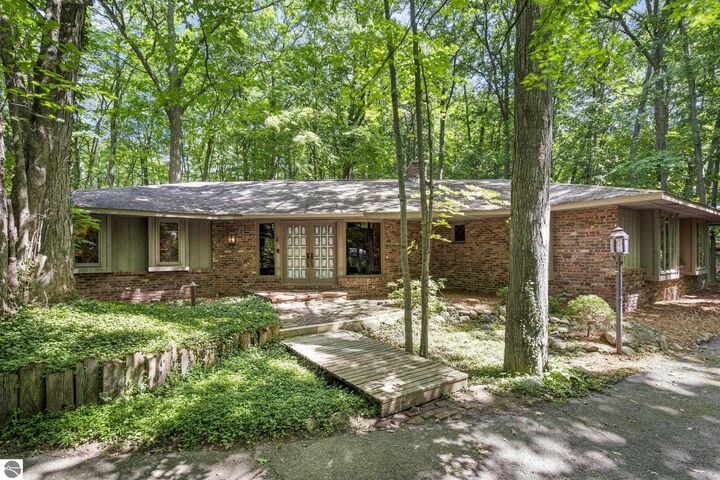
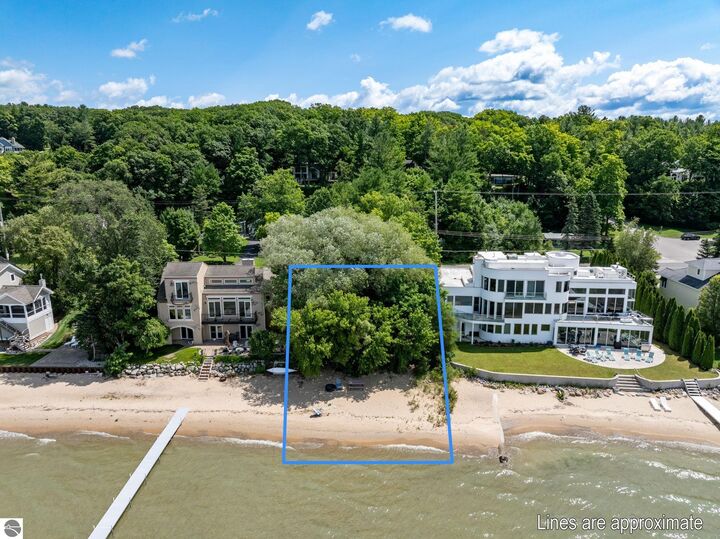
Tucked into the desirable Franklin Woods neighborhood, this cool contemporary home offers the perfect blend of privacy, character, and convenience. Distinctive Klinker Brick accents are whimsical entry to a fun, artsy home made for entertaining. Featuring 5 bedrooms and 3.5 baths, open floor plan, cahthedral ceilings (Christmas tree!) and decks off dining and master bedroom suite. Inside, you'll find a spacious, light-filled layout ready for its next owners to make it their own. Enjoy shared West Bay beach access just moments away, along with an ideal location only minutes from downtown Traverse City, dining, shopping, and recreation. A rare opportunity to enjoy a peaceful setting without sacrificing proximity to everything Northern Michigan has to offer.
MLS #:
1948402
1948402
Lot Size
0.43 acres
0.43 acres
Type
Single-Family Home
Single-Family Home
Year Built
1972
1972
Style
Ranch
Ranch
School District
Traverse City Area Public Schools
Traverse City Area Public Schools
County
Grand Traverse County
Grand Traverse County
Community
Peninsula
Peninsula
Listed By
Shawn Smith, Coldwell Banker Schmidt Realtors
Source
NORTHERN GREAT LAKES
Last checked Jul 25 2026 at 6:15 AM GMT+0000
NORTHERN GREAT LAKES
Last checked Jul 25 2026 at 6:15 AM GMT+0000
Bathroom Details
- Full Bathroom: 1
- 3/4 Bathrooms: 2
- Half Bathroom: 1
Interior Features
- Refrigerator
- Disposal
- Dishwasher
- Washer
- Dryer
- Microwave
- Exhaust Fan
- Beamed Ceilings
- Great Room
- Mud Room
- Formal Dining Room
- Water Softener Rented
- Windows: Blinds
- Cooktop
- Laundry: Main Level
- Cable Tv
- Gas Water Heater
- Ceiling Fan(s)
- Entrance Foyer
- Cathedral Ceiling(s)
- Windows: Drapes
- Water Purifier
- Oven
- Humidifier
- Windows: Bay Window(s)
Subdivision
- Franklin Woods
Lot Information
- Wooded
- Subdivided
Heating and Cooling
- Natural Gas
- Fireplace(s)
- Baseboard
- Whole House Fan/Attic Fan
Basement Information
- Crawl Space
- Partial
Homeowners Association Information
- Dues: $750/Annually
Flooring
- Carpet
Exterior Features
- Roof: Asphalt
Utility Information
- Sewer: Public Sewer
Parking
- None
- Asphalt
- Circular Driveway
Living Area
- 3,634 sqft
Location
Disclaimer: Copyright 2026 Northern Great Lakes Realtors MLS. All rights reserved. This information is deemed reliable, but not guaranteed. The information being provided is for consumers’ personal, non-commercial use and may not be used for any purpose other than to identify prospective properties consumers may be interested in purchasing. Data last updated 7/24/26 23:15
